
GENERAL ADMISSION
1,350
1,350 less holds
1,159
1,141 less holds
Floor level: 606
(***minus 10 house holds and 8 trouble seats***)
Upper balcony: 336
Accessible: 6
1 stereo 4-way Meyer Sound System consisting of:
16 x Meyer Melodie Curvilinear Array Loudspeakers (Flown)
2 x Meyer Melodie MSL-4 (Front Fill)
4 x Meyer 700HP Subwoofers
1 x DigiDesign D-show mixing console
1 x Digidesign D-show sidecar
1 x Meyer Galileo 616 speaker management system
MONITOR SYSTEM
10 mix monitor system consisting of:
9 x monitor mixes
1 x listen mix
1 x drum sub
10 x Meyer MJF-212a powered monitors
1 x Avid SC48 digital monitor console
2 x Shure UR2 SM58 handheld
4 x Shure SM81 Condenser
5 x Sennheiser MD604 Dynamic
2 x Shure Beta52A Dynamic
6 x Shure SM57 Dynamic
9 x Shure SM58 Dynamic
1 x Shure SM58s Dynamic
8 x Radial JDI Passive Direct Box
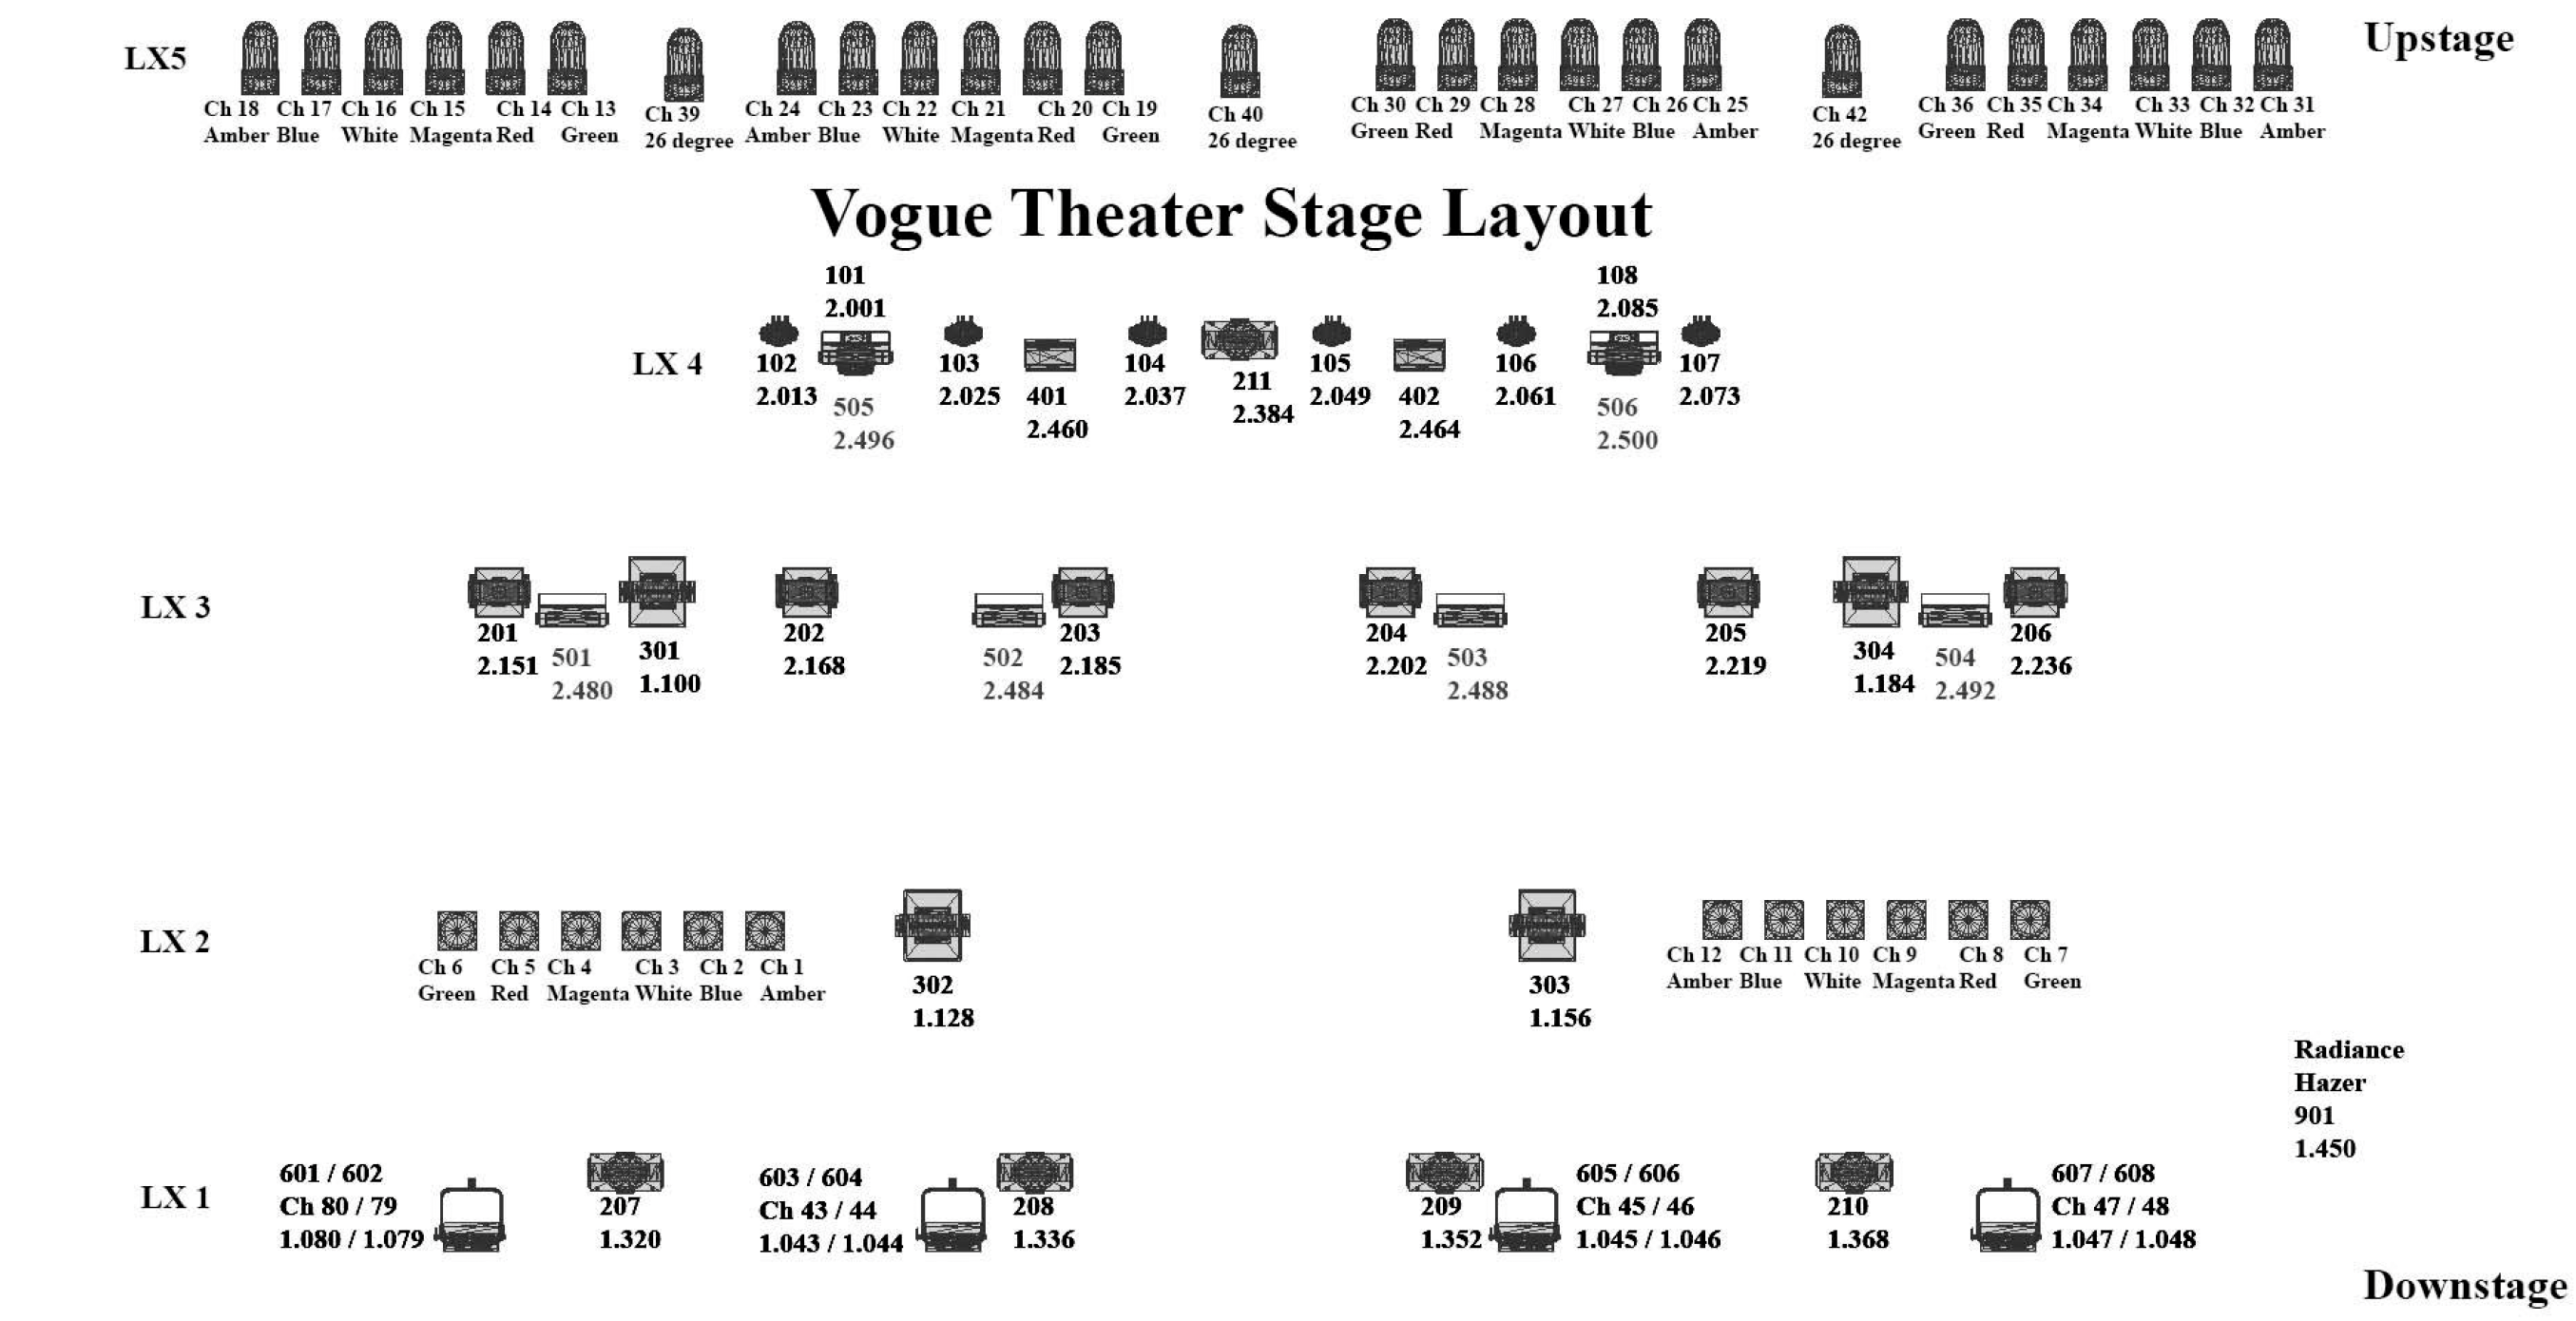
4 x VL3000 Spot
5 x Elation Design Spot 250
6 x Mac 250 Krypton
8 x Mac 101
2 x Color Force 12
6 x Atomic 3000 Strobes
6 x Par64 Bar of 6, MFL, 1000w
4 x 4-cell molefay blinders
4 x VL1000tsd
10 x Source 4 Spots, 26°, 575w
1x 40’ FOH Box Truss (flown, on motors)
1 x MA2 Command Wing w/ fader wing & touch monitor
2 x copper DMX lines available from FOH to SR
1 x Radiance Hazer @ Stage Right
1 x Spot Light @ over the upper balcony, house right
***patch sheet and lineset schedule available upon request***


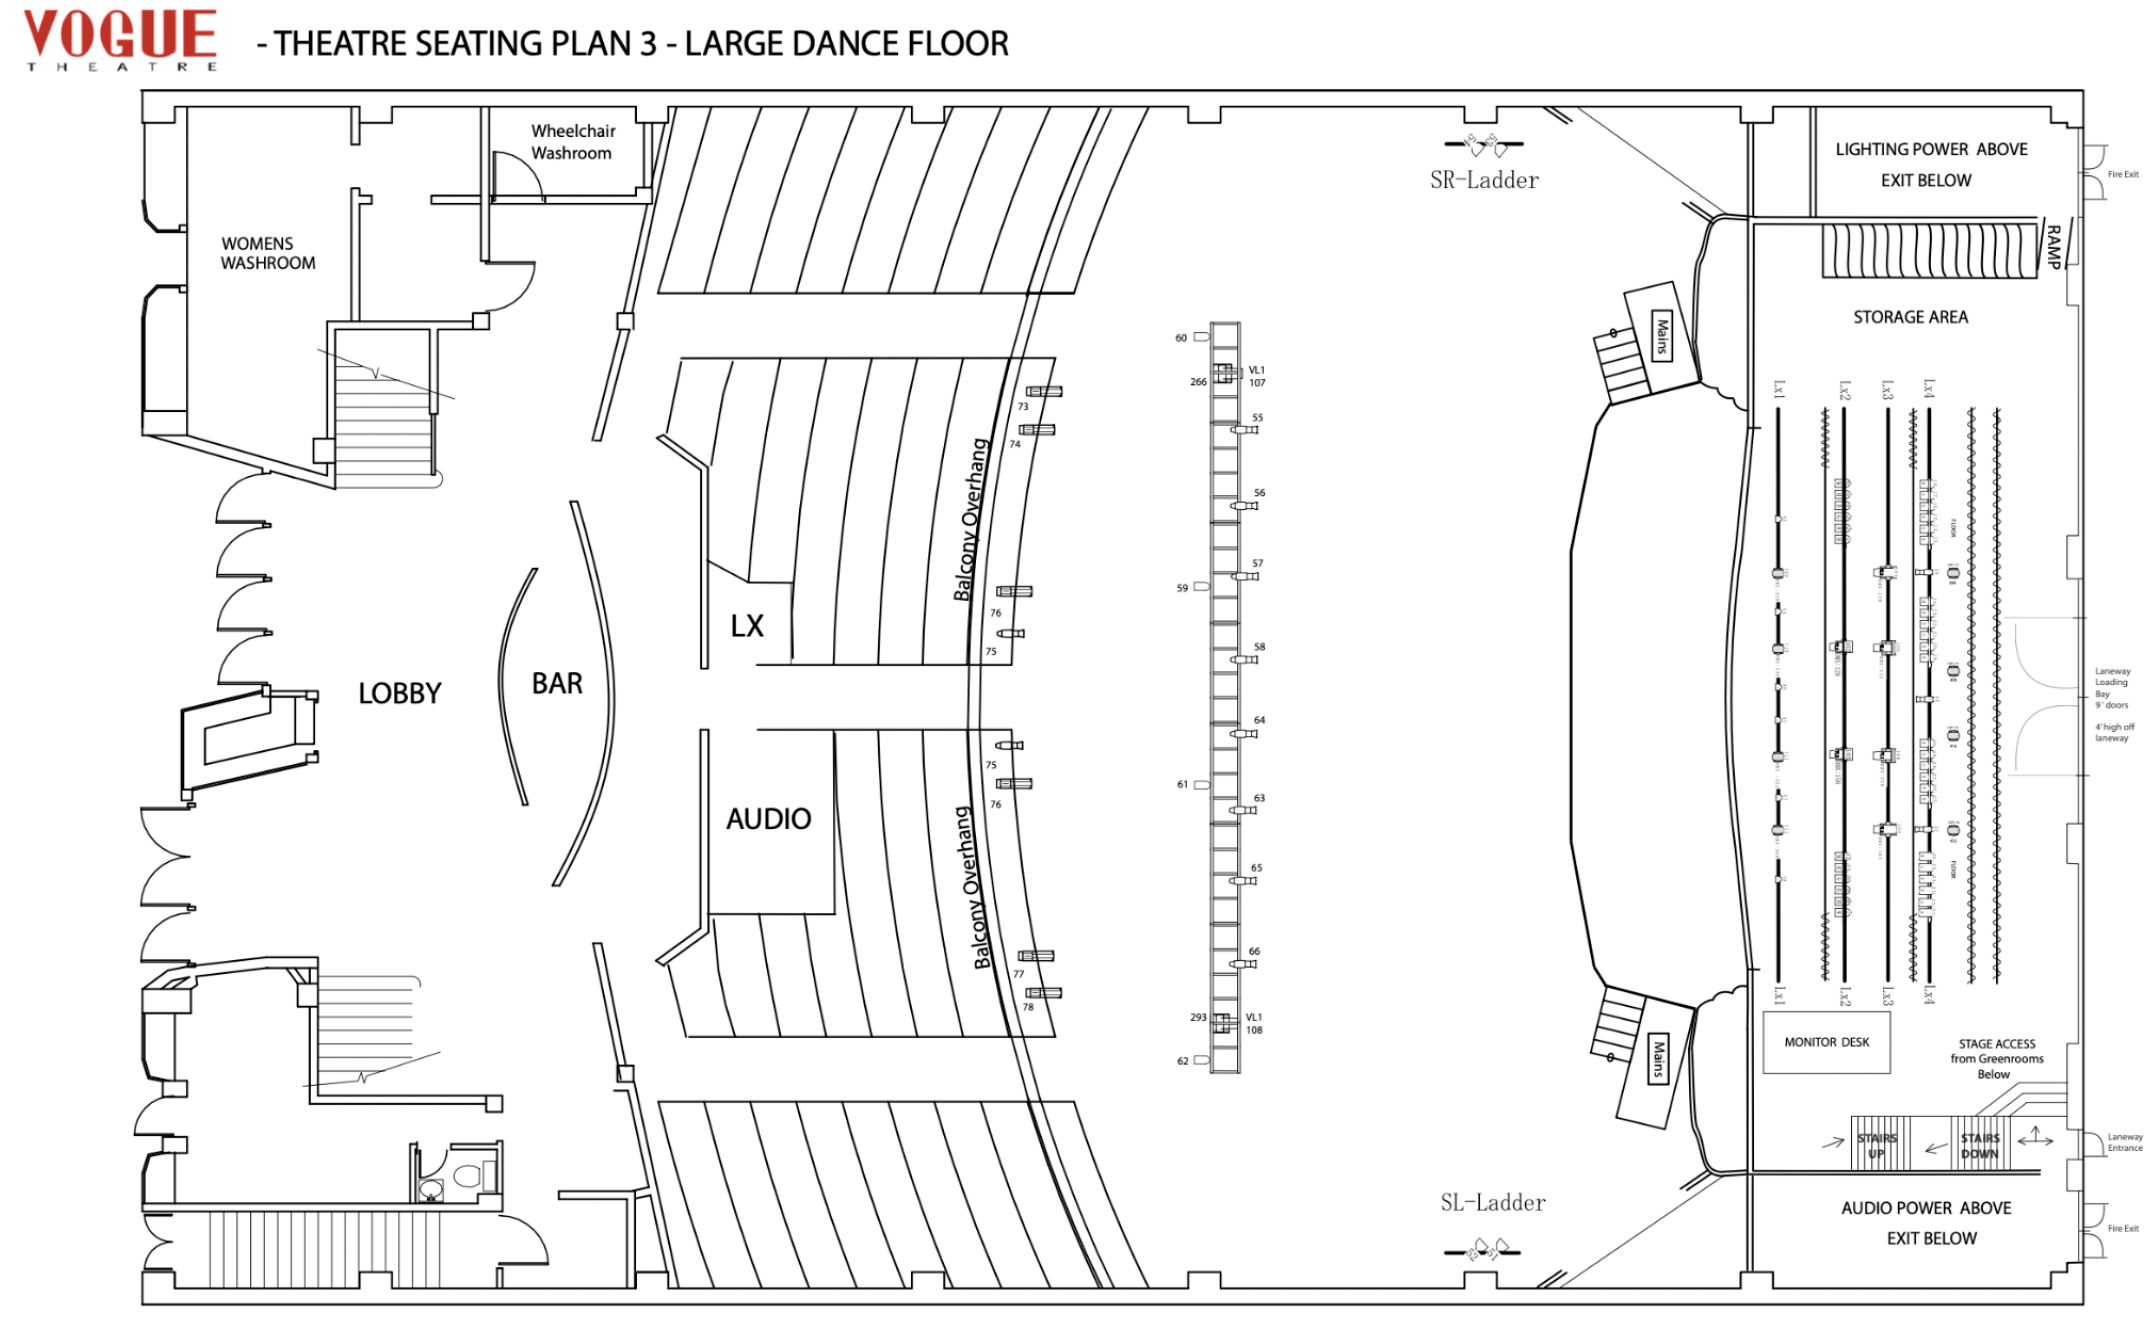
Maple, black painted, 2 stage door downstage right, no stage elevators
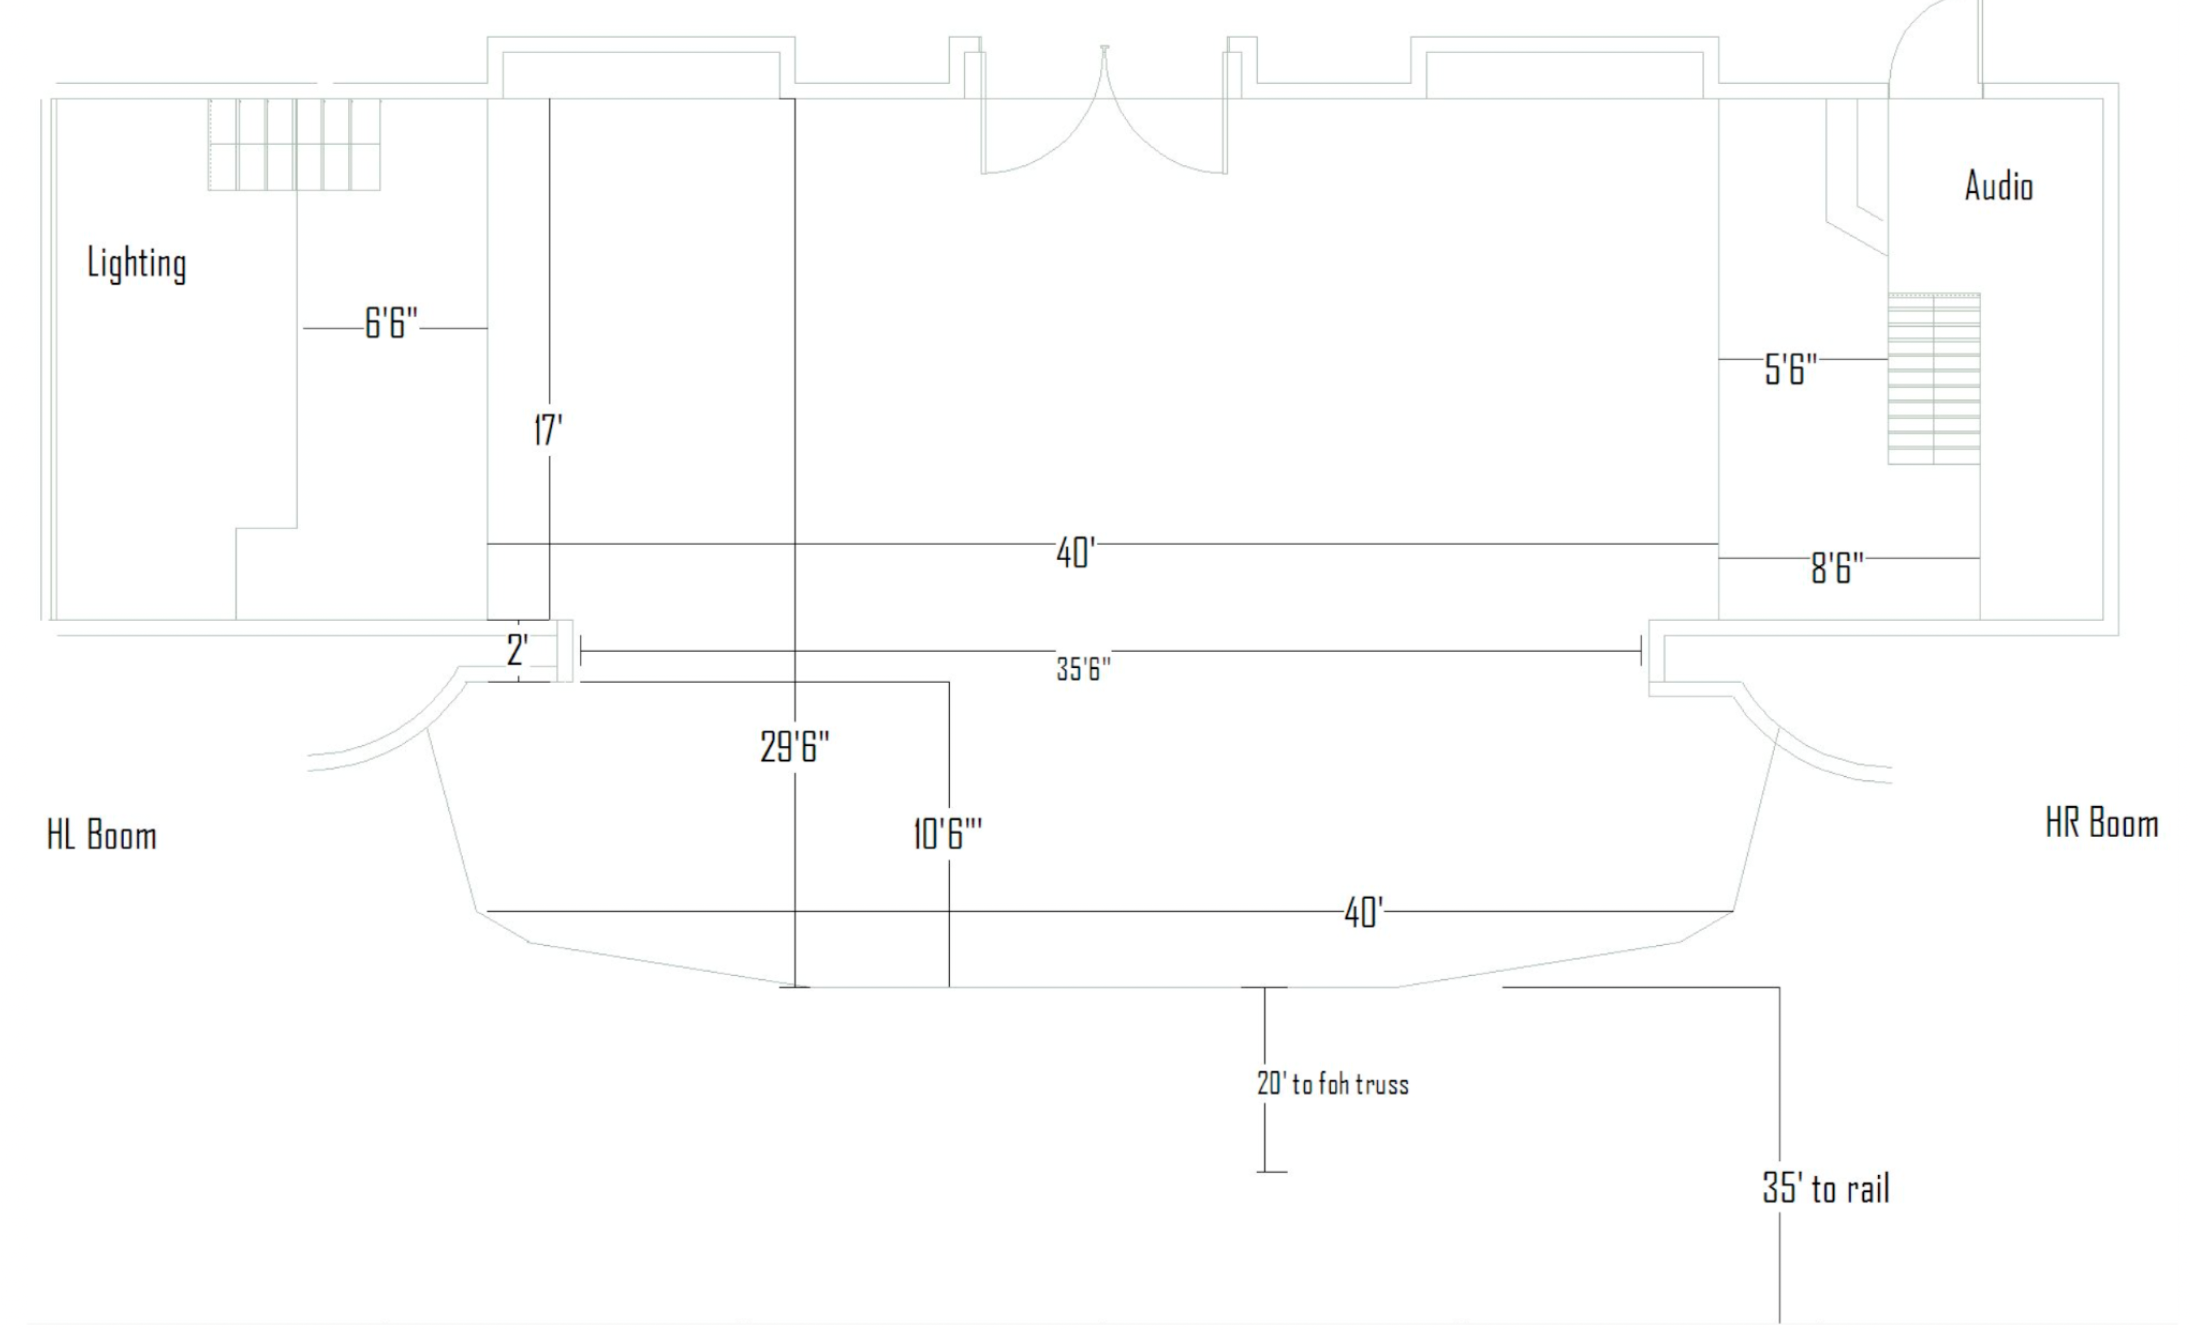
Proscenium Opening: 35’6” wide x 22’8” high
Stage Depth: 29’6” deep
Upstage Wall: 47’9” wide
Stage Right Wing Space: 6’6” wide x 17’ deep
Stage Left Wing Space
x 8’6” wide x 17’ deep
We have 40’ of aluminum blow through barricade available
Sound Rigging Points: 2, max load 1200 lbs each
Electrical Rigging Points (max load 500 lbs each):
2 for 40’ truss, 9’3” DS of proscenium
2 for 40’ truss, 20’5” DS of proscenium
2 for 40’ truss, 32’6” DS of proscenium
1, 40’ in length, 52’8” DS of proscenium @ 15’ height
Electric Ladders ON SIDE orchestra walls, 10’ out from stage
Operated from pin rail, 30’ above stage; 29 x fly lines: 4-inch centers
Maximum load: 500 lbs
Maximum flying height: 54’
Pipe length: 42’
Audio - 100A 3-phase and 200A 3-phase @ SL Loft
Lighting - 400A 3-phase @ SR Loft
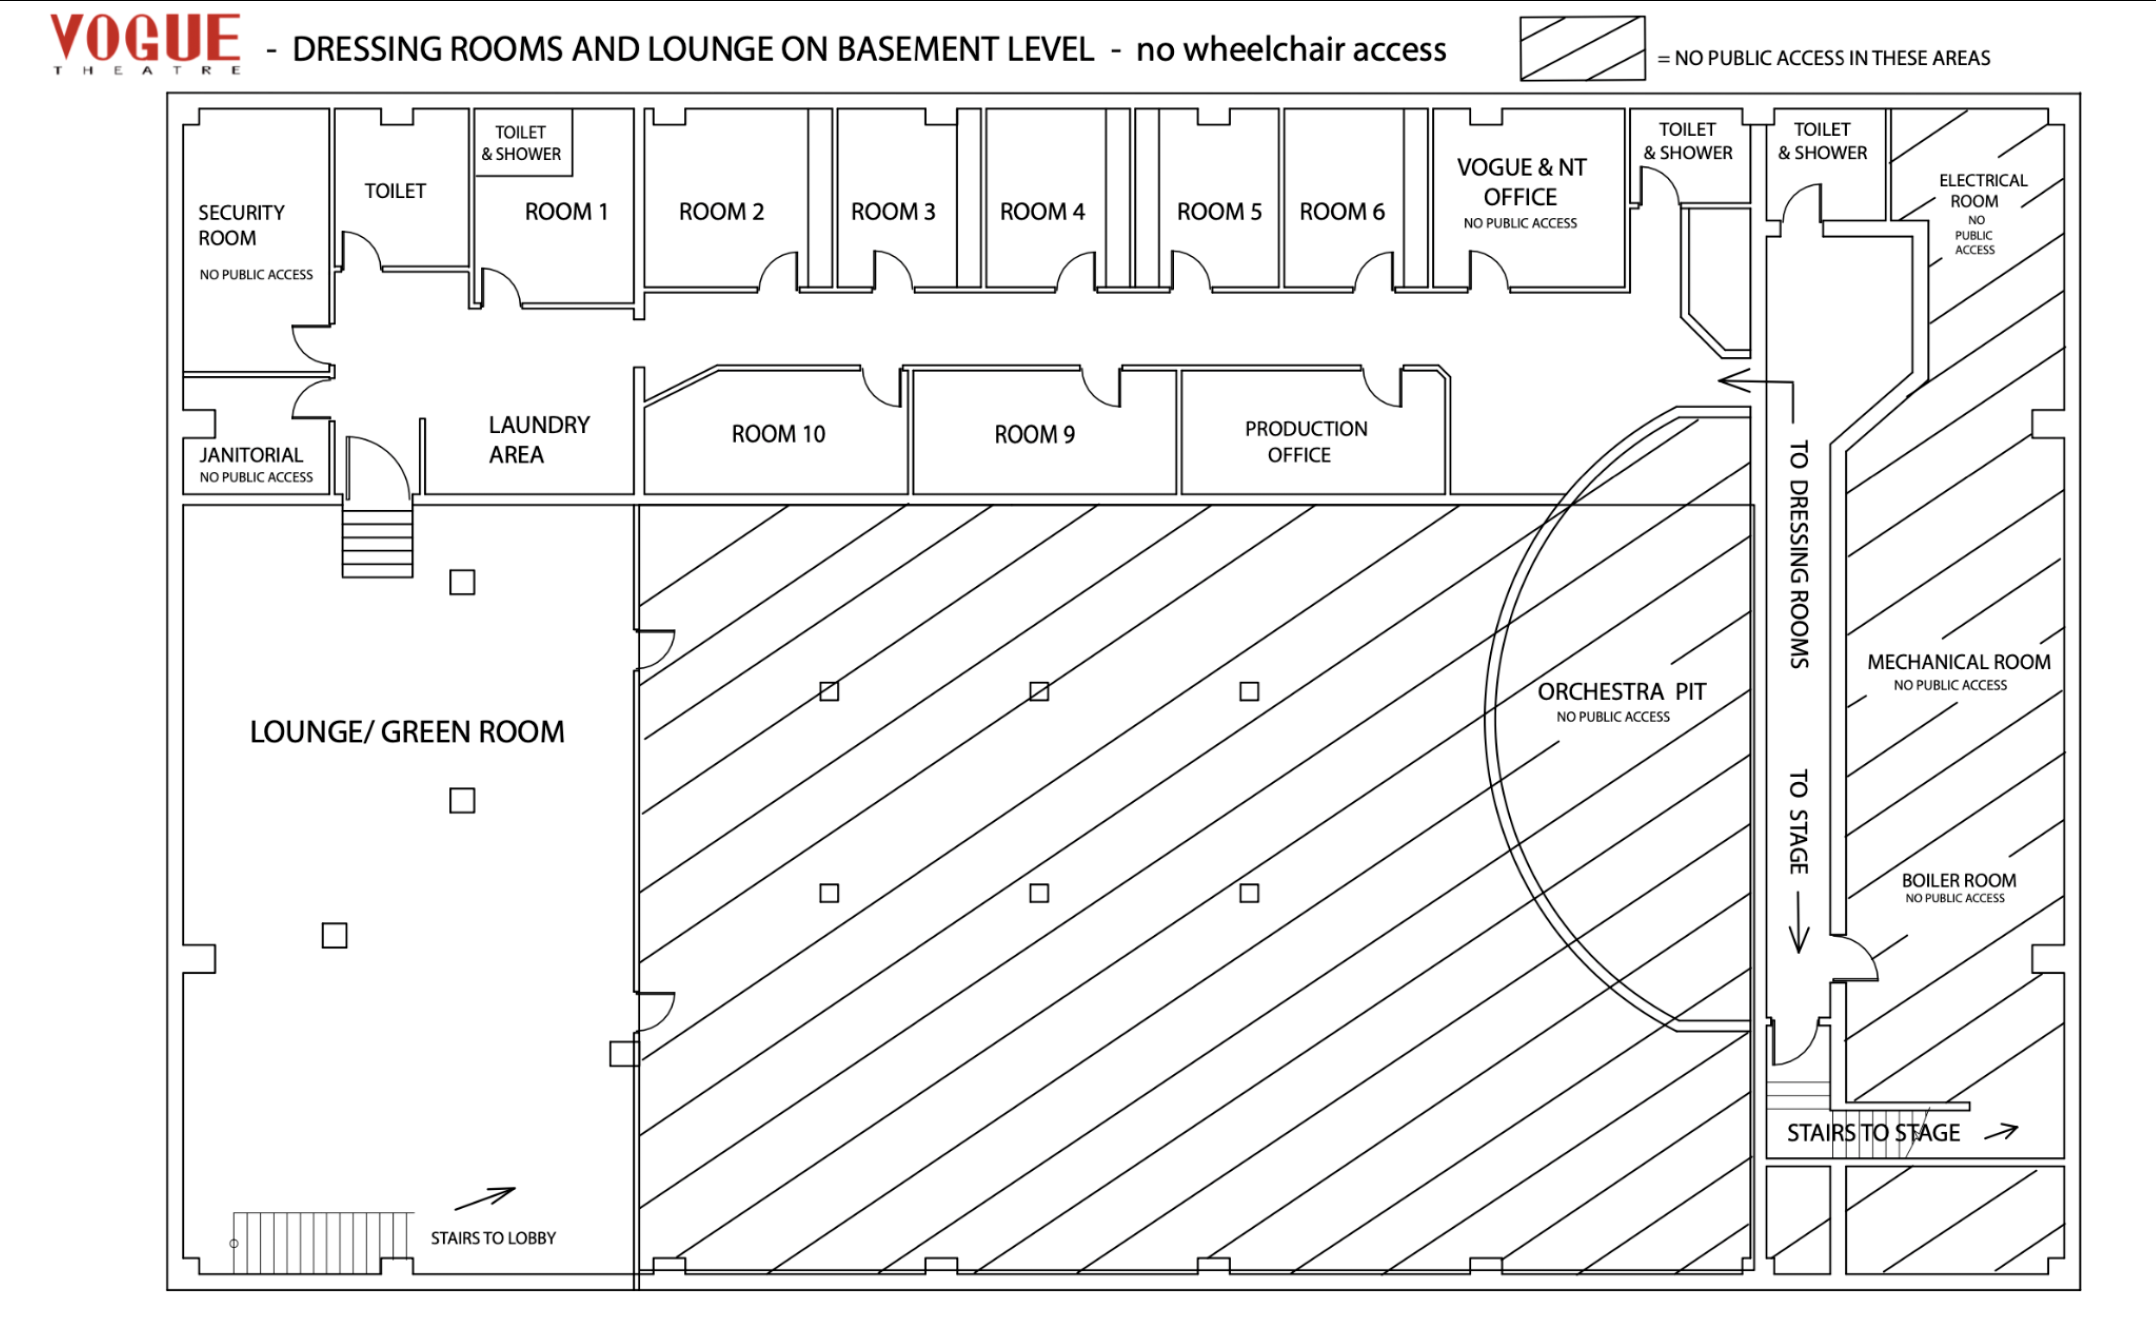
One floor below the theater is the artist dressing rooms. There is a large lounge area w/ couches, a kitchenette, coffee machines and a full size fridge, freezer and nice machine.
Also available for your team is:
1 “star” dressing room w/ private washroom and shower
3 smaller dressing rooms
2 bigger dressing rooms (band sized)
1 production office
Close to the stage we also have a stand-alone shower room for crew.
Laundry is available on site across from the star dressing room.

Available
See below for comprehensive technical specifications.
Loading access onto our stage is through the back alleyway behind the theater. Pulling into the alley from Nelson St. is a tight turn so please prep your drivers beforehand.
We have a dock-level loading door for the truck and a street level walk-thru door for crew.
Once the truck is positioned we will build a temporary dock and use your truck ramp to unload straight onto the stage. There is not much store space available on stage so dead cases need to be loaded back onto the truck before it drives away.
Under no circumstances will our stagehands push cases from the street to the venue. All buses and trucks have to come in the alley to the back of the venue for load in/out. Please schedule your drivers accordingly.


The Vogue’s bus parking is on the west side of Seymour St (900 block) adjacent to the back entrance of the theater. We can accommodate up to 3 buses + trailers in this location. Any more buses need to park at a separate private event lot near the area. There is no shore power available at our venue.
Any parking in this location needs to be advanced at least 2 weeks in advance so that we can reserve the necessary parking spots with the City of Vancouver. The earliest you can park on Seymour St. is 9:30am on weekdays and 6:00am on your show day.
All buses must be gone by 6am the morning after your load out.
Semi trucks can’t park on the street. Truck parking has to be arranged at a separate lot near the arena.