
2,350 (19+ or all ages)
1,140
48 Channel DiGiCo SD9 Live Digital Console 2 D-Rack Floor Mount 32 inputs, 16 Out stage boxes
12 x Adamson Y-10 Line Array Cabinets
4 x Adamson T21 Subs
14 x QSC 2450s
4 x Lab Gruppen fp 6400
1 x 48 channel Yamaha PM5D
9 x Adamson M15 bi-amped monitors
5 x DBX, 3231L, Stereo 31 band Graphic Equalizers
8 x Sennheiser 935 Microphones
3 x Shure SM 81s
4 x Shure, SM-58, Microphones
8 x Shure, SM-57, Microphones
3 x Shure, SM-94, condensor Microphones
4 x Shure SM-98s
1 x Shure SM-91
2 x Shure, Beta 52, Microphones
4 x Sennheiser 604 Microphones
10 x 1/4” DI Cables
10 x JDI Direct Boxes
80 x Microphone Cables
50 x Assorted Atlas Mic Stands
5 x 12 pair sub snakes"1 x WNSS, Power Distribution System including six
20 x amp stage drops
10 x JDI Direct Boxes
80 x Microphone Cables
50 x Assorted Atlas Mic Stands
5 x 12 pair sub snakes
1 x WNSS, Power Distribution System including six
Stage/Technical Fly system [see tech specs]
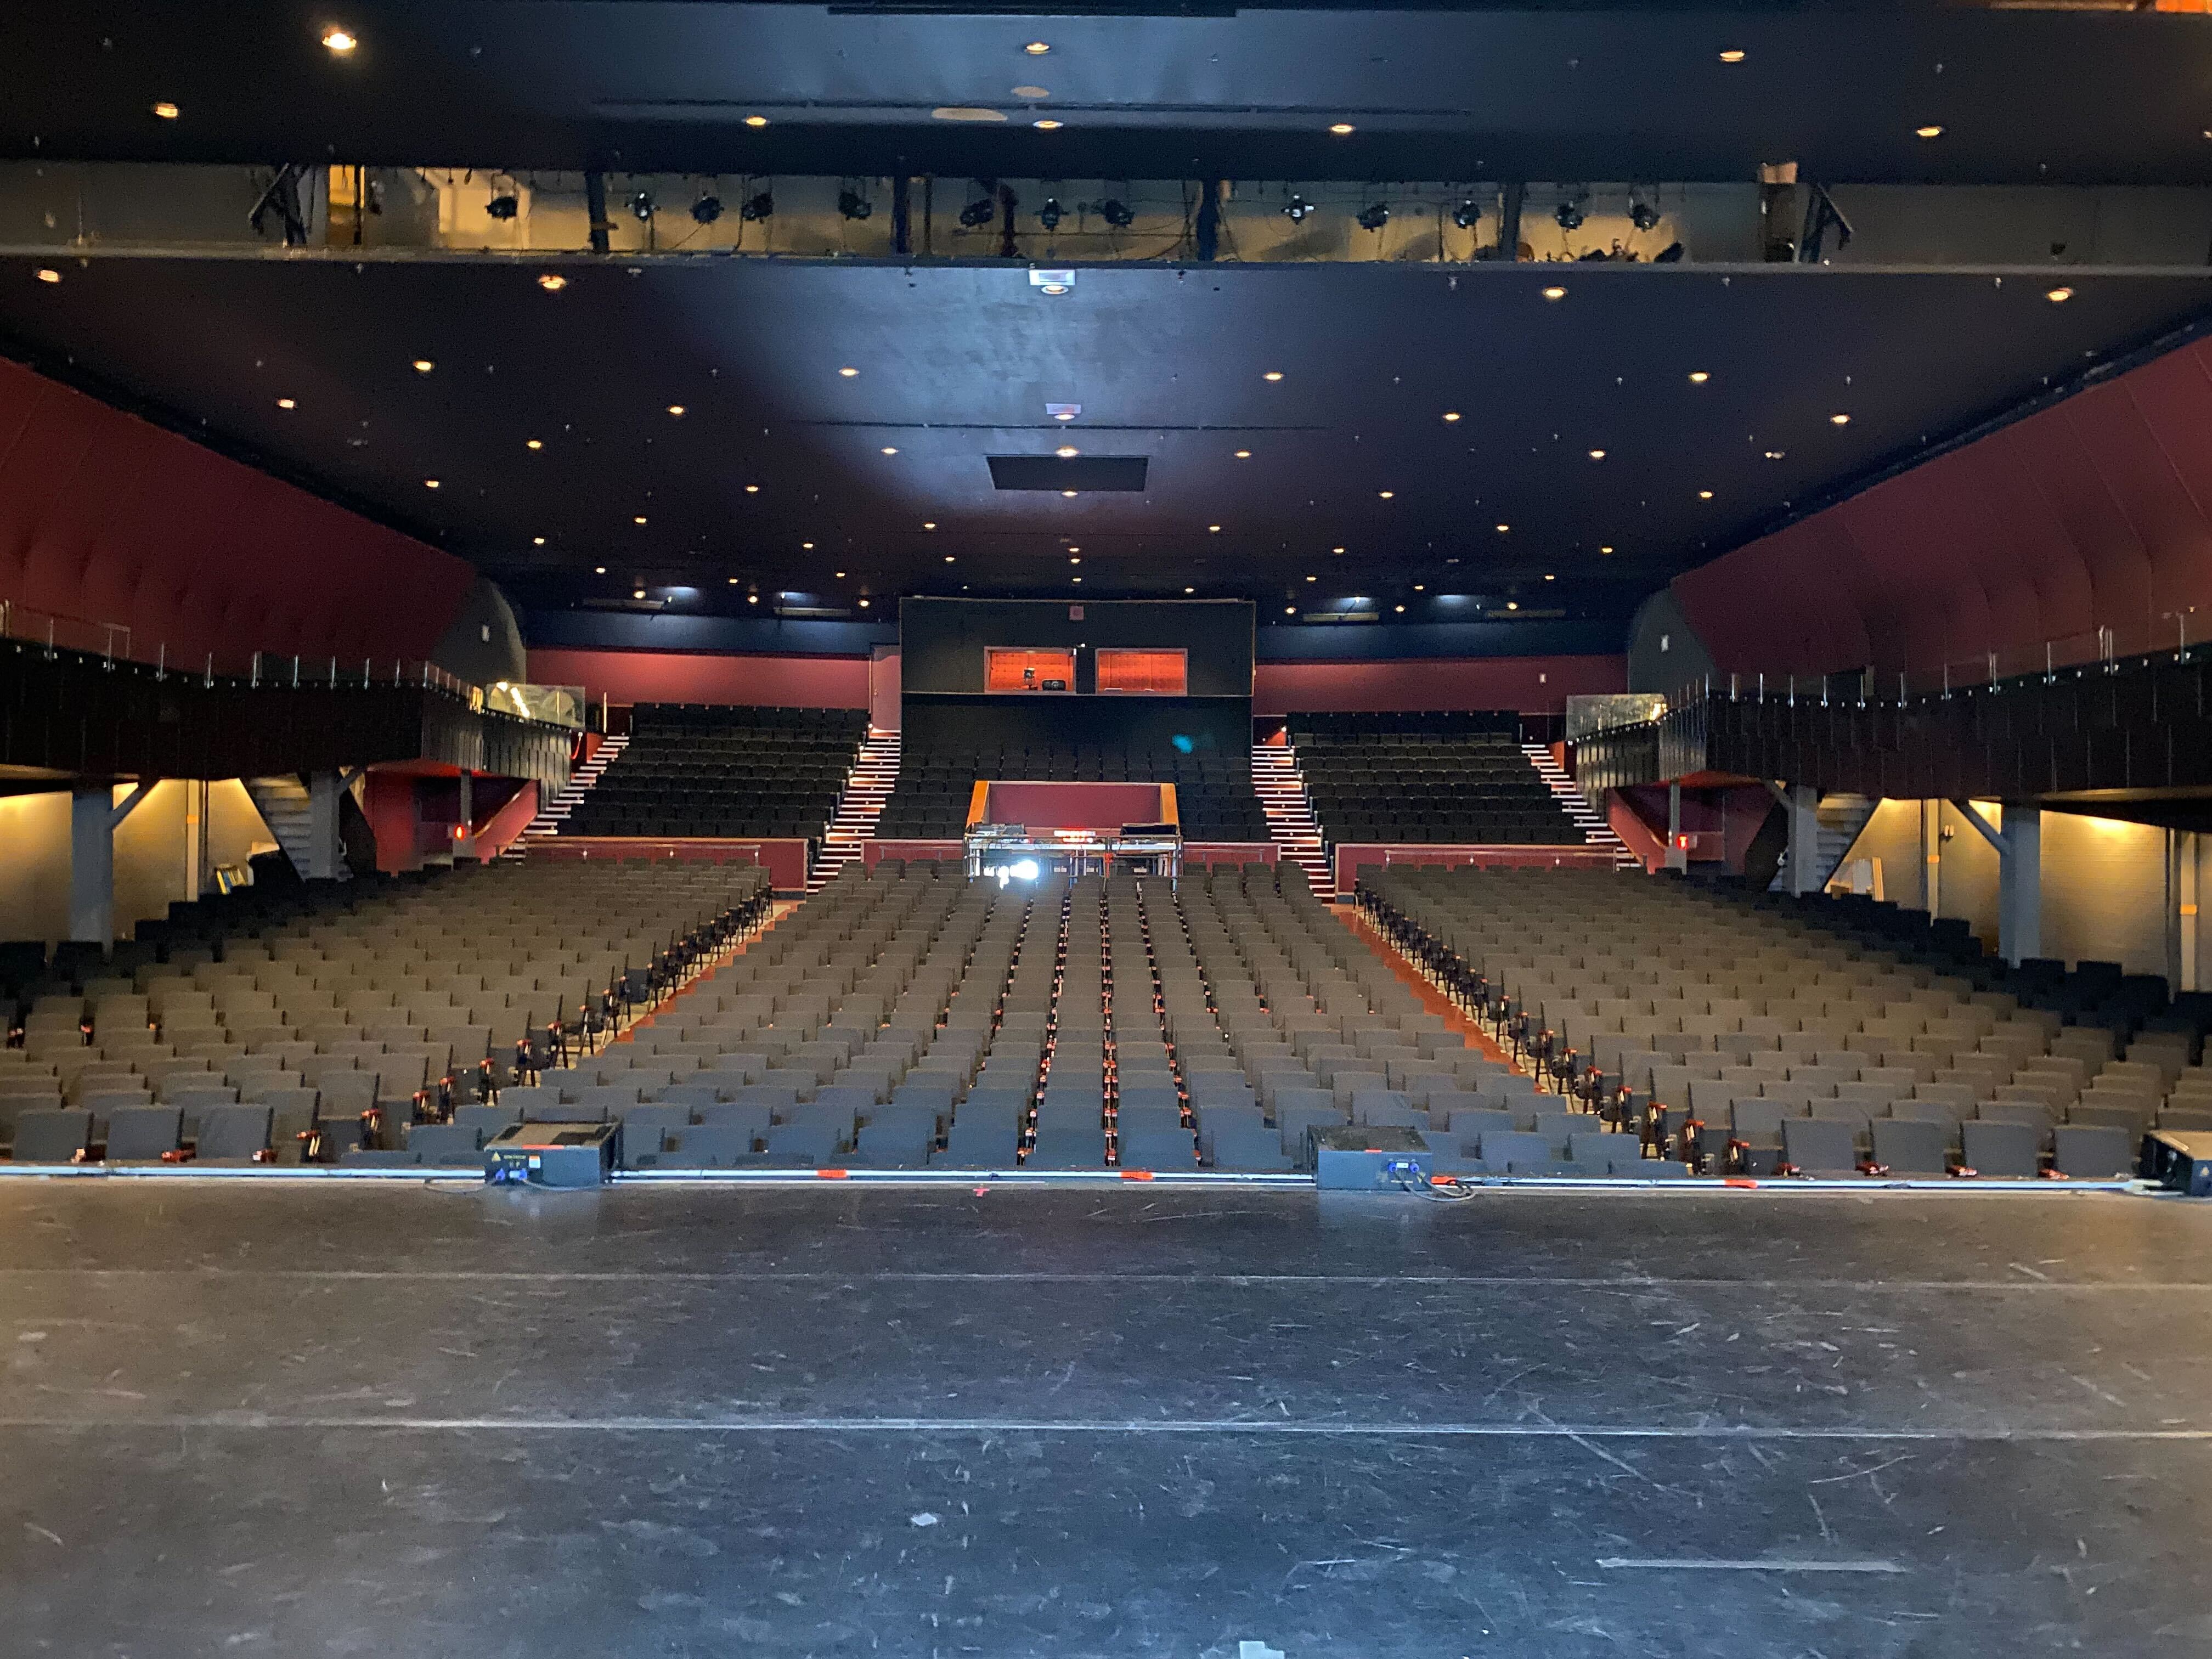
Stage Floor: 48 x 35 (feet)
Surface - Wood
Stage Right Wingspace: 20 x 20 (feet)
Stage Left Wingspace: 20 x 10 (feet)
Grid Height: 40 feet
Rigging: Yes
Risers: 6 x 4 x 8 (feet)
House Spots: On demand
See comprehensive technical specifications below.
GRAND MA 2
8 x JBLED A& Zoom RGB
8 x SL LedSpot 300
8 x Sharpy
6 x SL Nitro
8 x XC-5
14 x Ovation E-190ww 19deg
2 x 15k projectors (1 at front of house and 1 on stage 20’Å~30’ screen up stage and 1 - 16’ Å~9’ screen down stage)
Risers: 6 x 4 x 8 (feet)
House Spots: On demand
1 x Artist Green Room
1 x Local Crew Room side of stage
Multiple Private Washrooms
Wardrobe Room
Showers situated in Dressing Rooms
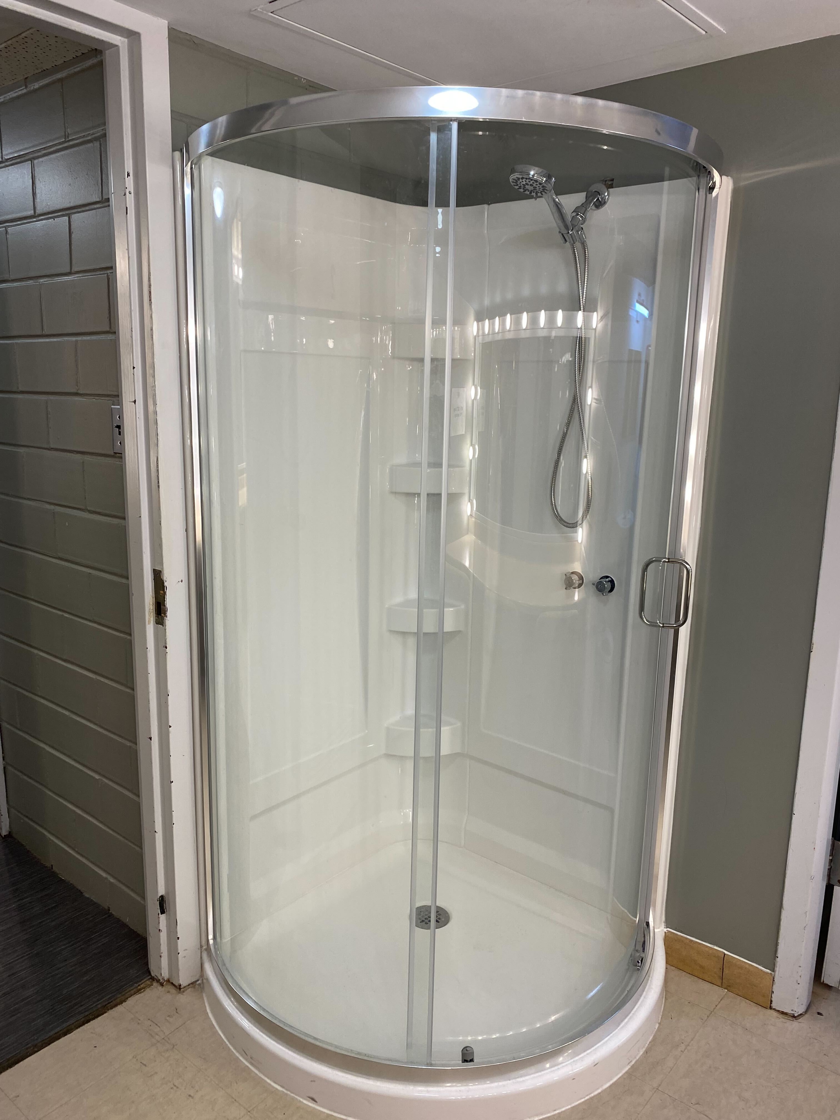
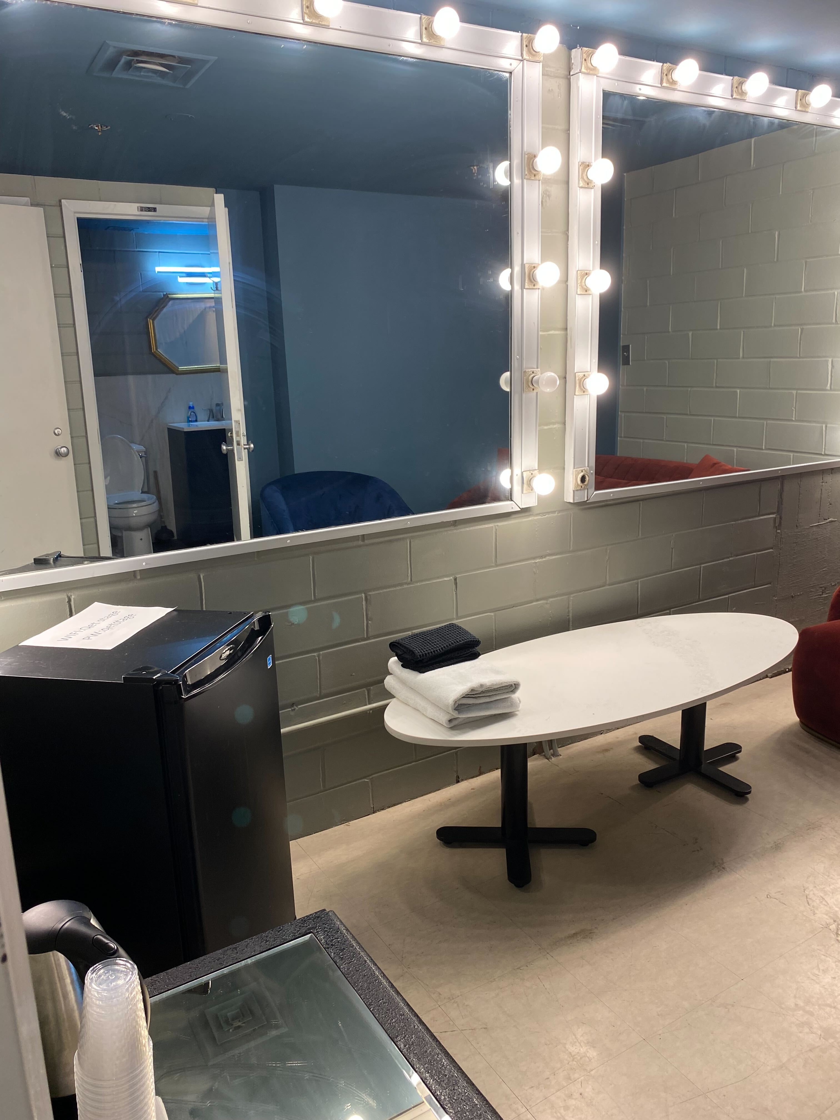
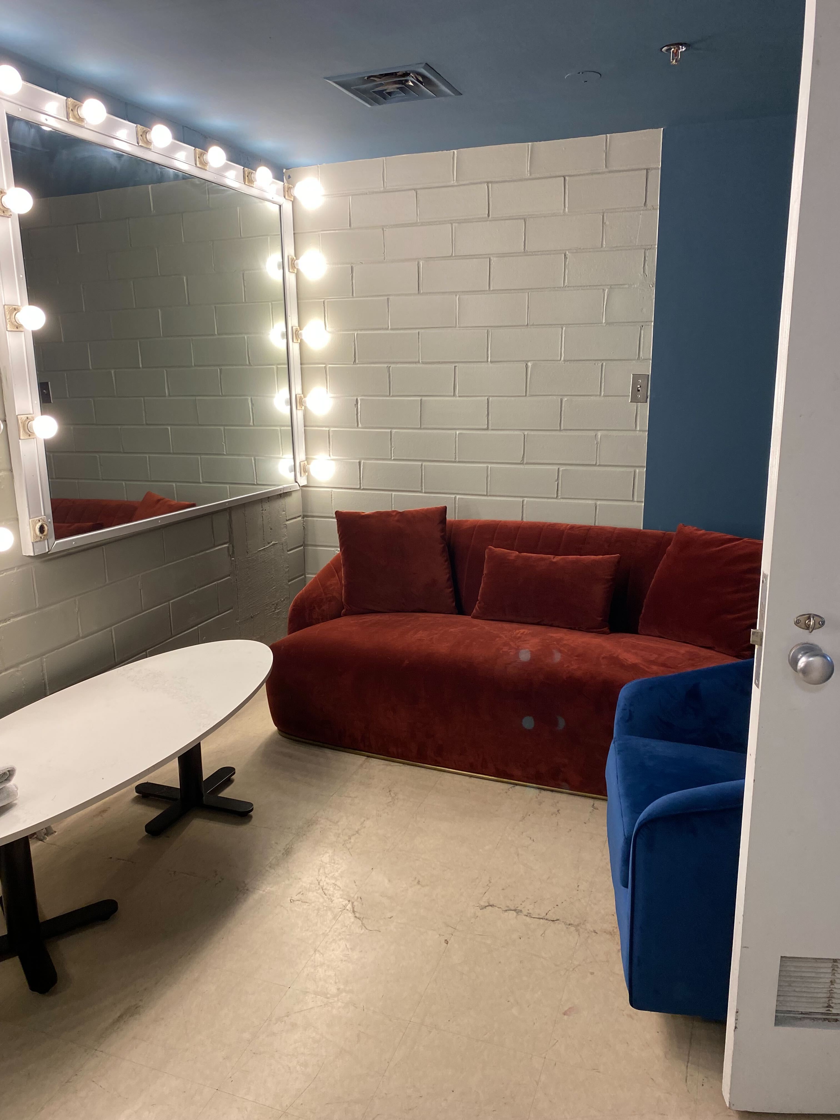
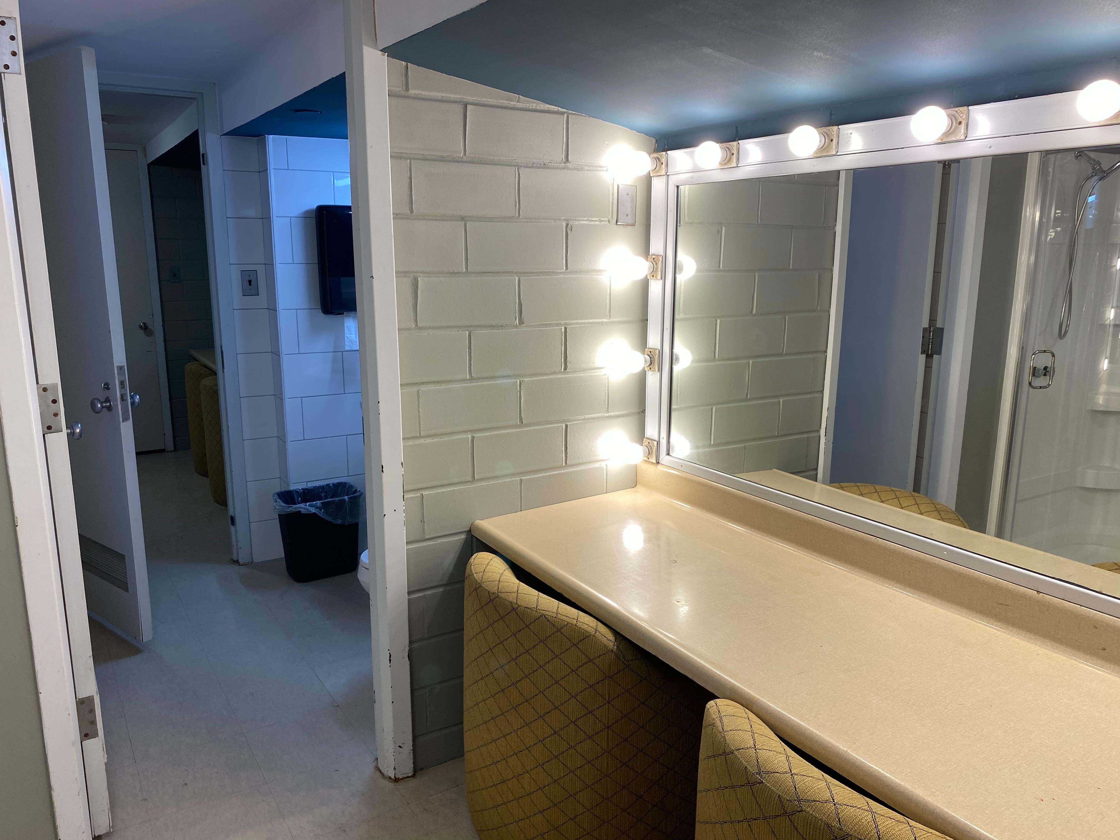
See rate card below.
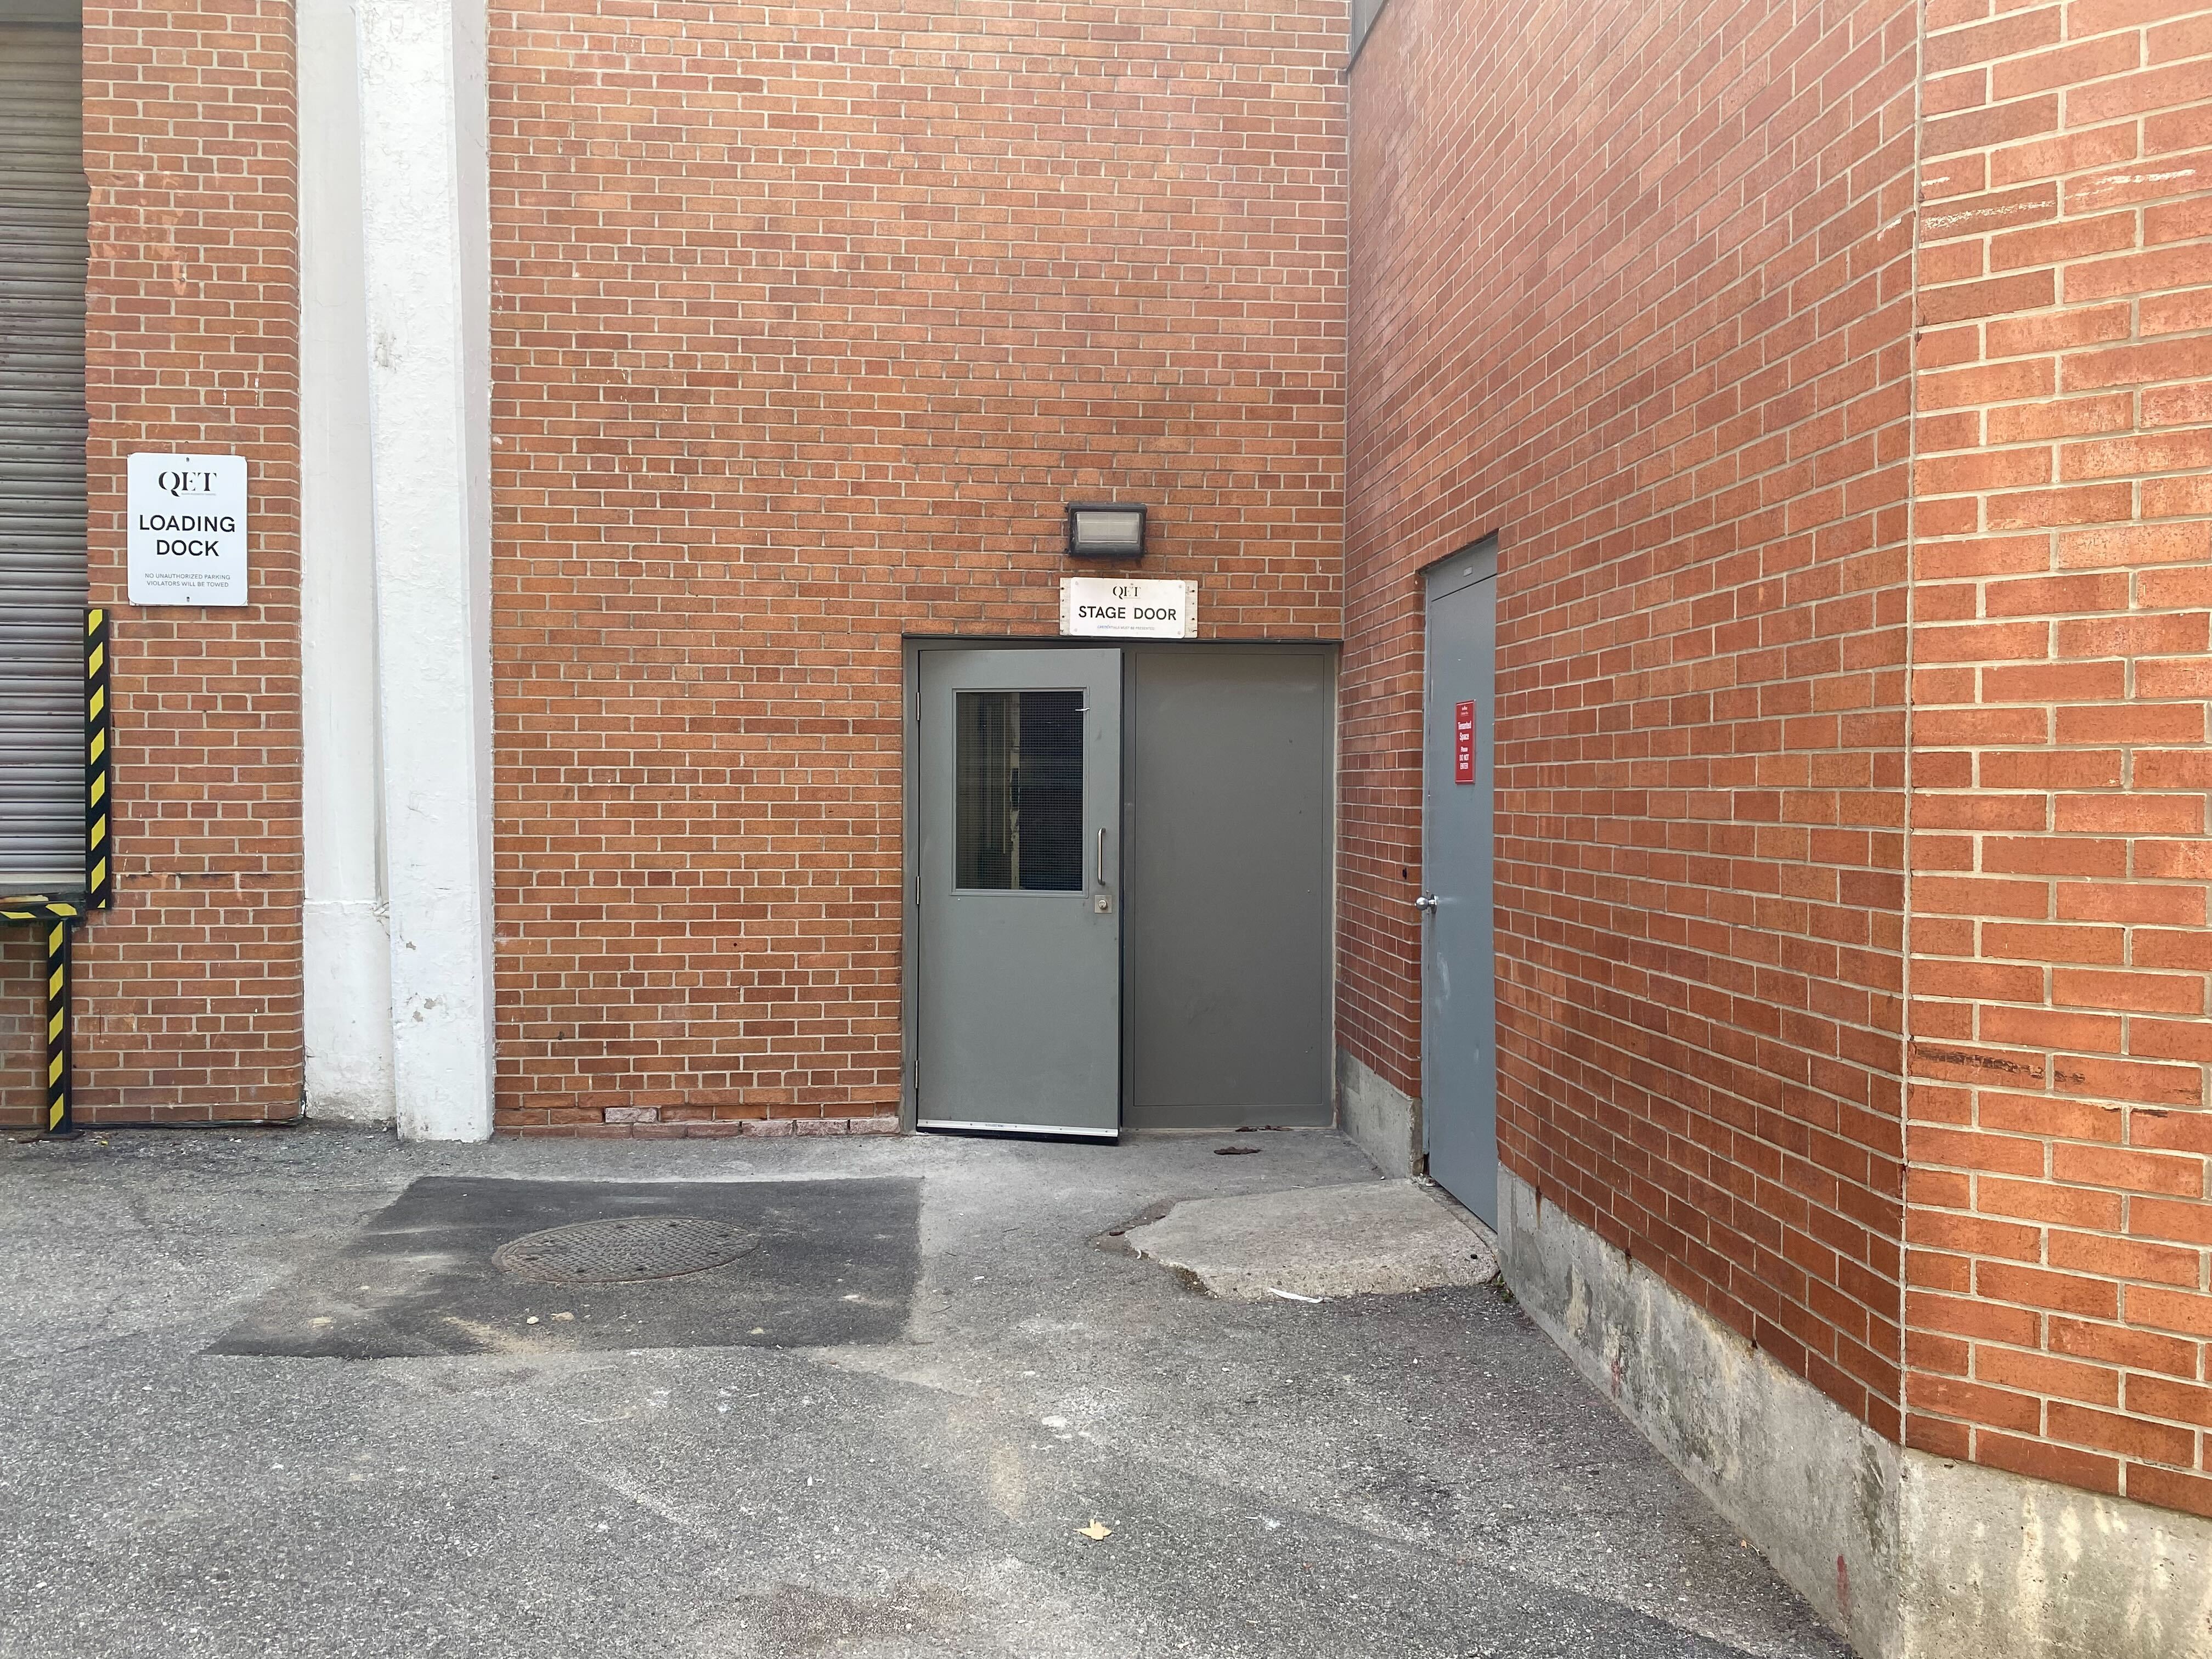
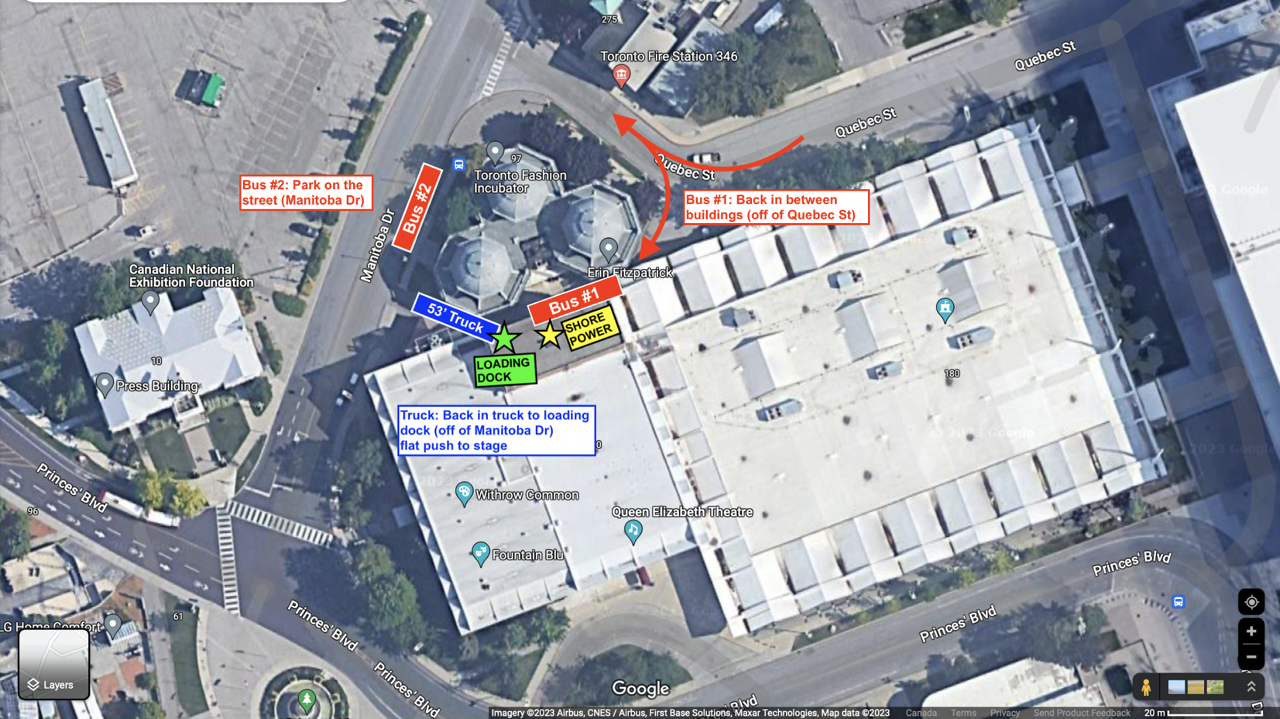
There are two (2) roll up doors at back of building designated for load in/load out.
Parking is situated at the back of the venue; shore power included.