3,191
2,146
256
789
58 (Pit seating is removable with additional costs incurred)
Left &Right: 11 x Adamson E15 cabinet, 2 x Adamson S10 cabinet
GroundStack In-fill: 3 Adamson S10 cabinet
Subwoofers: 6 x Adamson E119 cabinet, 2 x Adamson E119 cabinet
Front Fill: 4 x Adamson Point 8 cabinet
UnderBalcony Delay: 6 x Adamson Point 8 cabinet
FOH: SSL Live L300 Console, 1 X ML32 and 1 X ML32.32. Operated exclusively bythe House Operator
MacBookPro with QLab, Bricasti Design M7 with remote.
MONITOR: SSL Live L300 Console. Operated exclusively by the House Operator
CONSOLES FOR GUEST MIXERS: Allen and Heath dLive S7000, dLive CTi 1500. 1 X CDM 48, 4 X dLive DT168 and 1 X YamahaQL1,Yamaha, PM5D-RH Console.
Wedge Monitor: 12 x Adamson M12 monitors
Drum Fill: 1 x Adamson M212 monitor, 1 Adamson S119 subwoofer
Side Fill: 3 x Adamson S10 cabinets, 2 Adamson S119 subwoofers
Headphone Amp: 2
Buds/headphones
30 x Atlas/K&N mic stands
Mic & speaker cable
(3 – 50’, 100’, 125’ ) 12-pair sub-snake
(1 – 50’) 8-pair sub-snake w/ 4 returns
(4 – 15’) 8-pair tail-to-tail
AC cable, quad boxes (6 x 20A), power bars, assorted for stage power
2 x Tripod speaker stands
1 x Clear Com SB 440
1 x Clear Com RM 440
1 x Clear Com RM 220
8 x Clear Com RS 501
2 x Clear Com RS 502
6 x Pro Intercom BP1
2 x Pro Intercom BP2
2 x Clear Com KB 111
1 x Clear Com CZ11513
4 x BP210 Beltpack
4 x HS15 Headset
6 x DryLine Patch Points
Feeds to Lobbies, Spot Booth, AssistiveListening System & all Dressing Rooms for FOH
Paging from SL & SR w/ Program duck
Media Split at FOH
Dynamic
1 x SHURE Beta 52A
8 x SHURE SM 58
7 x SHURE SM 57
1 x AUDIX D6
6 x AUDIX D2
5 x SENNHEISER MD 421
2 x BEYER M88
6 x Heil PR35
1 x SHURE PGA 58
Condenser
16 x DPA2011C
18 x DPA 4099
4 x DPA4018VL
14 x DPA 4060
4 x DPA 4288Headset
2 x DPA 4088Headset
4 x Sennheiser MMK 965 Capsules
5 x NEUMANNKM 184
2 x NEUMANN TLM 102
8 x RODE NT5
2 x RODE M2
4 x RODE NT 1000
4 x SHURE MX 412 - all with A412B desktop base
Direct Boxes
6 x RADIAL JDI passive
4 x RADIAL J48 active
1 x RADIAL JPC active
2 x WHIRLWIND ISO-POD
4 x DPA Lemo to TSadapter
*Venue has Wireless Microphones
9 x VL4000
4 x VLX3
8 x Strand SL 15/32 zoom
3 x VL4000
10 x MAC Encore PerformanceCLD
4 x VLX3
4 x ETC S4 26°
4 x ETC S4 36°
9 x MAC Encore Performance CLD
4 x VLX3
4 x ETC S4 26°
4 x ETC S4 36°
9 x MAC Encore Performance CLD
4 x VLX3
4 x ETC S4 26°
4 x ETC S4 36°
9 x IRIS - 4 CYC
4 x Lycian1290
1 x 4 spots max, 145' throw to pros.
1 x Grand MA 2 Lite w/ NPU
1 x Grand MA 2 OnPC (on stage focus & backup)
sACN MA-NPUat FOH, ETC DMX Gateways, Pathport opto-splitters
- Lines to board position: 2 x optical, 6 x Cat5e, 6 x DMX
Dimming and control from DSL production panel, which also controls work lights, running lights, and main curtain.
Stage level (Stage Left) : 4 rooms : 3 persons/per
One level below stage : 4 rooms : 4 persons/per
One level below stage : 2 rooms : 15 persons/per
One level below stage : 1 room : 7 persons
One level below stage : 1 room : 8 persons
One Level below stage : 1 room : 15 persons
Total Dressing Room Capacity: 62 persons
Each room includes; individual make-up stations, showers, toilets, sinks, heating/air conditioning & WIFI.
Two (2) Barco HDX-W20 Flex, 20K Lumens, stackable
Two (2) TLD+ (4.17 - 6.95:1 WUXGA) (4.5 - 7.5:1 SXGA+)Lens
Two (2) TLD+ (2.56 - 4.17:1 WUXGA) (2.8 - 4.5:1 SXGA+)Lens
Two(2) 0.98” DC2K 1.2-1.8:1 Lens
One (1) Rear 20’ x 11.25’ 6.1mx 3.43m 1.78:1
One (1) Front 40’ x 22.5’ 12.19m x 6.86m 1.78:1
Various switchers and distribution equipment
Archival audio/video system available. Artist approval required.
See below for comprehensive technical specifications and venue stage photos.
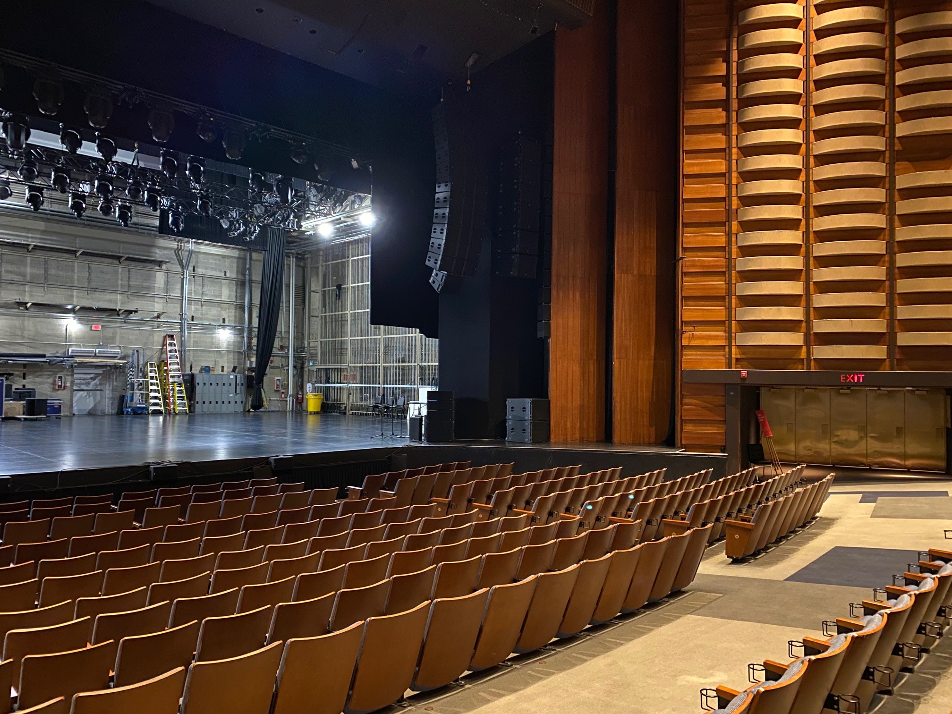
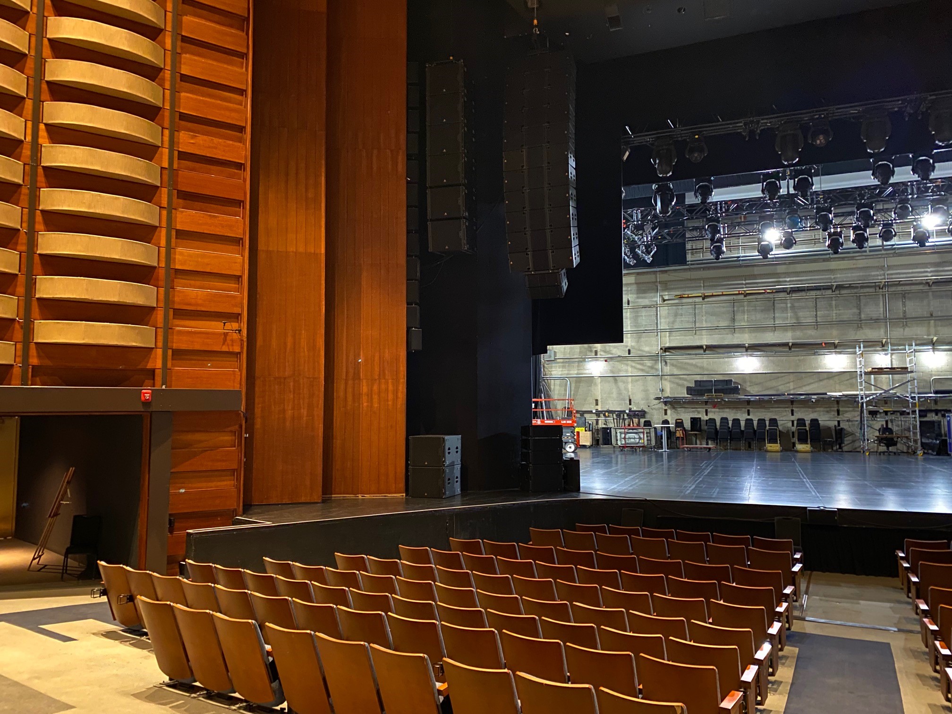
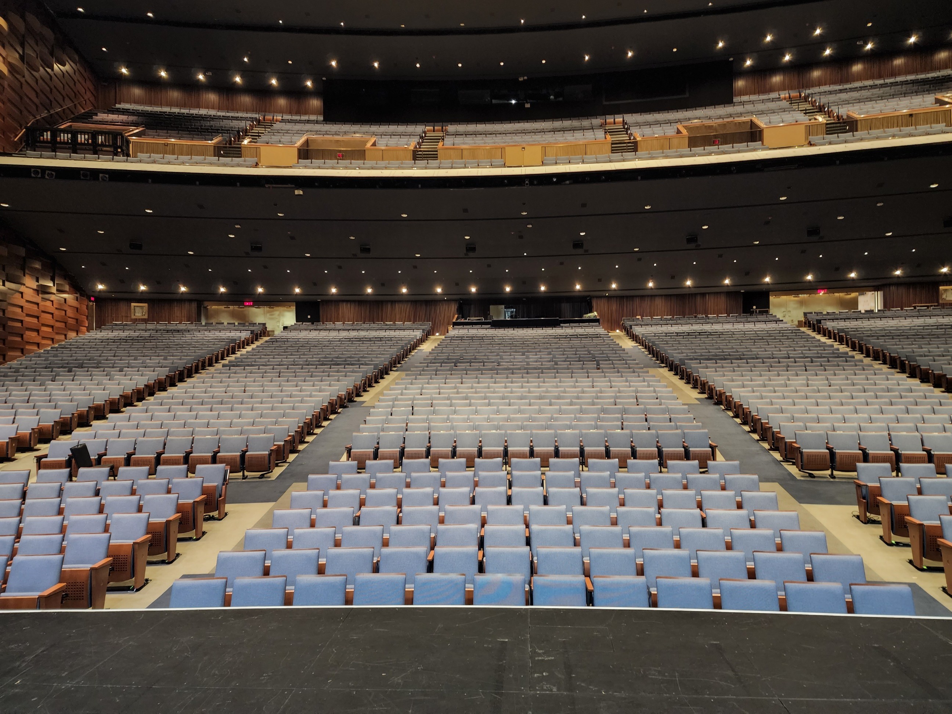
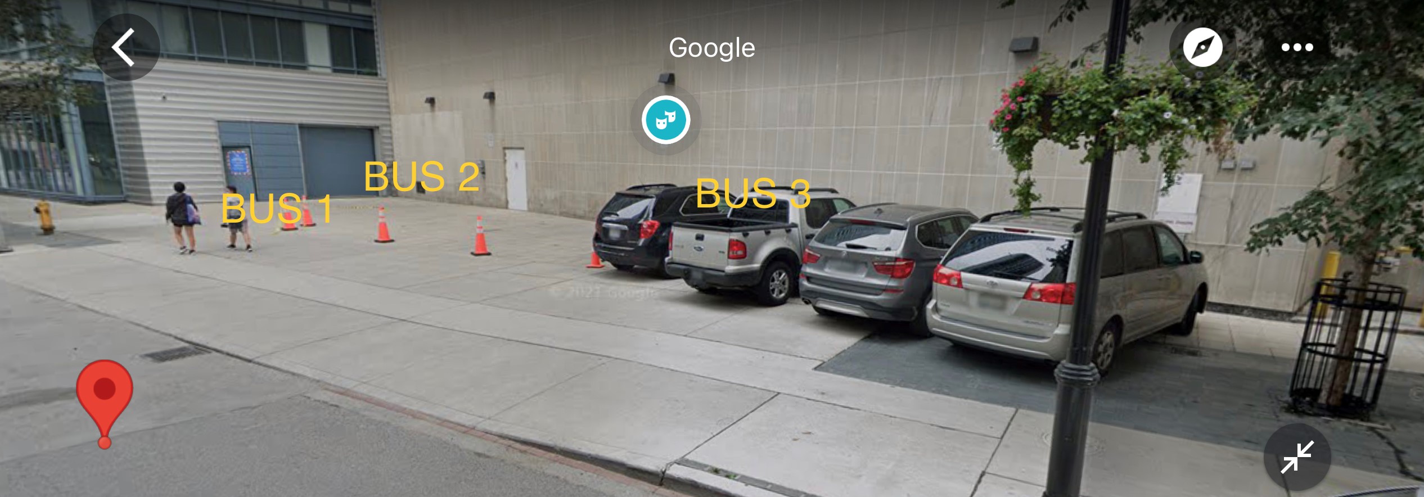
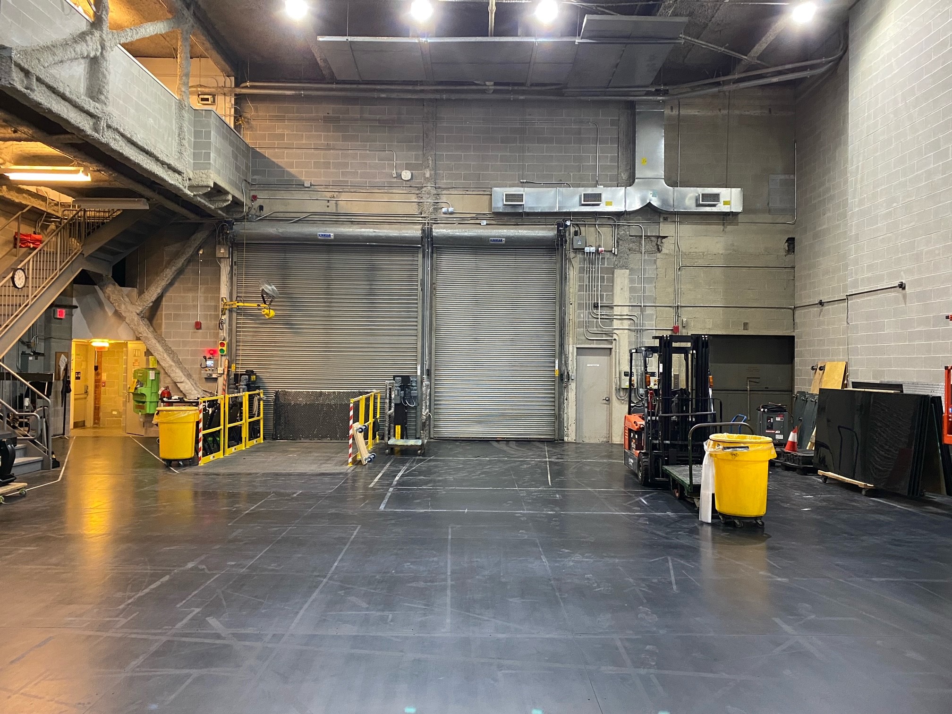
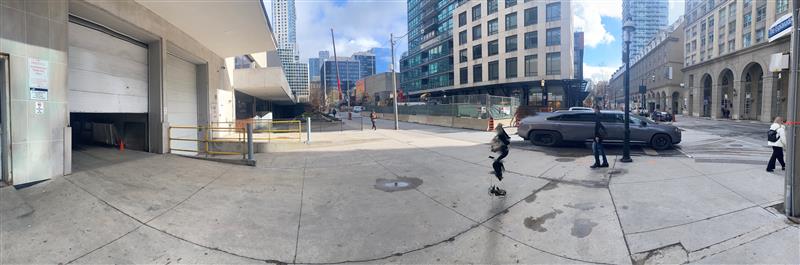
Two docks stage right, directly off of Scott Street.
One level loading - Load bars are suggested because dock slopes down from street to doors
One street level
Docks are located side by side (doors are each 13'-6"H x 12'-6"W, 4.11m x 3.81m); Freight elevator access off the loading dock for any goods being taken to the lower level.
Streets on theEast (Scott St.) and South (The Esplanade) sides both access the loading docks. They are narrow with heavy vehicular and pedestrian traffic.
Access must be maintained at all times for non-stage-related deliveries and pick-ups
Available by prior arrangement only. Contact Production personnel.