

500
280-300
180
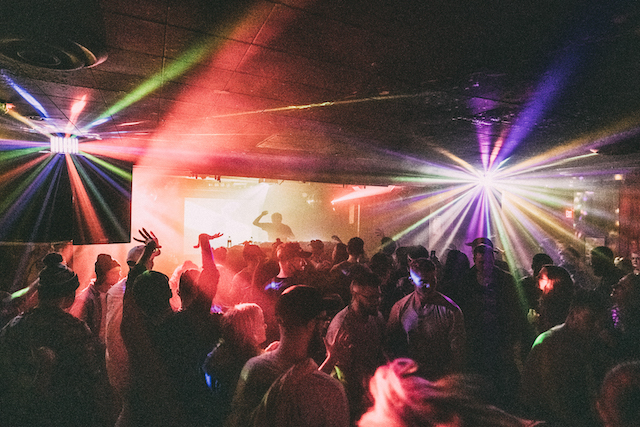
Avid Venue SC48 Monitors from FOH
4 x EAW 650 - 2 per side
2 x Tannoy VS218DR Subs 1/Sid
1 x QSC KW152
4 x Yorkville TX2M Bi-Amped Wedges
1 x EV DMS 1183 Drum Monitor
1 x ASHLY Protea System II 4.24c (mains)
1 x BSS FDS318 (monitors)
1 x BSS miniDrive FDS334T (drum monitor)
1 x QSC RMX 1450 (hi)
2 x QSC PLX 3602 (mid + low)
1 x QSC RMX 5050 (sub)
2 x QSC RMX 1450 (mon hi)
2 x QSC PLX 2502 (mon low)
1 x QSC RMX 5050 (mon sub)
1 x AKG D112
1 x AKG C535
2 x Sennheiser e914
4 x Sennheiser e904
2 x Sennheiser e609
4 x Shure SM57
6 x Shure SM58
1 x Shure SM81
1 x Shure Beta 91A
1 x Shure Beta 52
1 x Radial Active Pro DI
2 x Radial JDI
2 x Radial Stereo Pro DI
2 x Technics SL1200Mk2
2 x Pioneer CDJ2000 Nexus
2 x Pioneer CDJ2000
2 x Pioneer CDJ900
1 x Pioneer DJM-900 Nexus
2 x Microh LED Par 64
2 x Microh LED Par 383 x Colorblast 12
2 x Martin SCX6001 x ACL Rack
2 x Mirrorballs w/ pin-spots
2 x ETC Source 4, 575w
4 x Par 64
1 x Martin M-PCMartin Maxxyz Virtual Console
1 x Radiance Hazer @ Stage Right
One small code locked green room located directly stage left. It features ample seating, a mirror and two small fridges. No laundry or showers available.
1 x BenQ over dance floor (for downstage projection)
1 x 12’x7’ screen on downstage edge
1 x BenQ over mid-stage (for upstage projection)
1 x 6’x6’ screen on upstage wall1 x White cyc on mid-stage can be used as screen
STAGE DIMENSIONS
28’ wide, 12’ deep, 2’ high
6’ x 8’ drum riser, 1’ high
Proscenium: 7’ high
Stage Ceiling: 8’ high
Stage access at SR and SL
Available
Load-in is through our main entrance down 8 steps (to the right of the calendar and below our signage). Please knock loudly to be let in. If a ramp is required, there is one through our walk in cooler or at thegarage doors ahead of our loading zone.
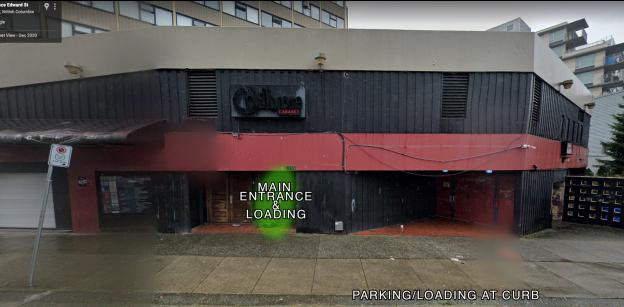
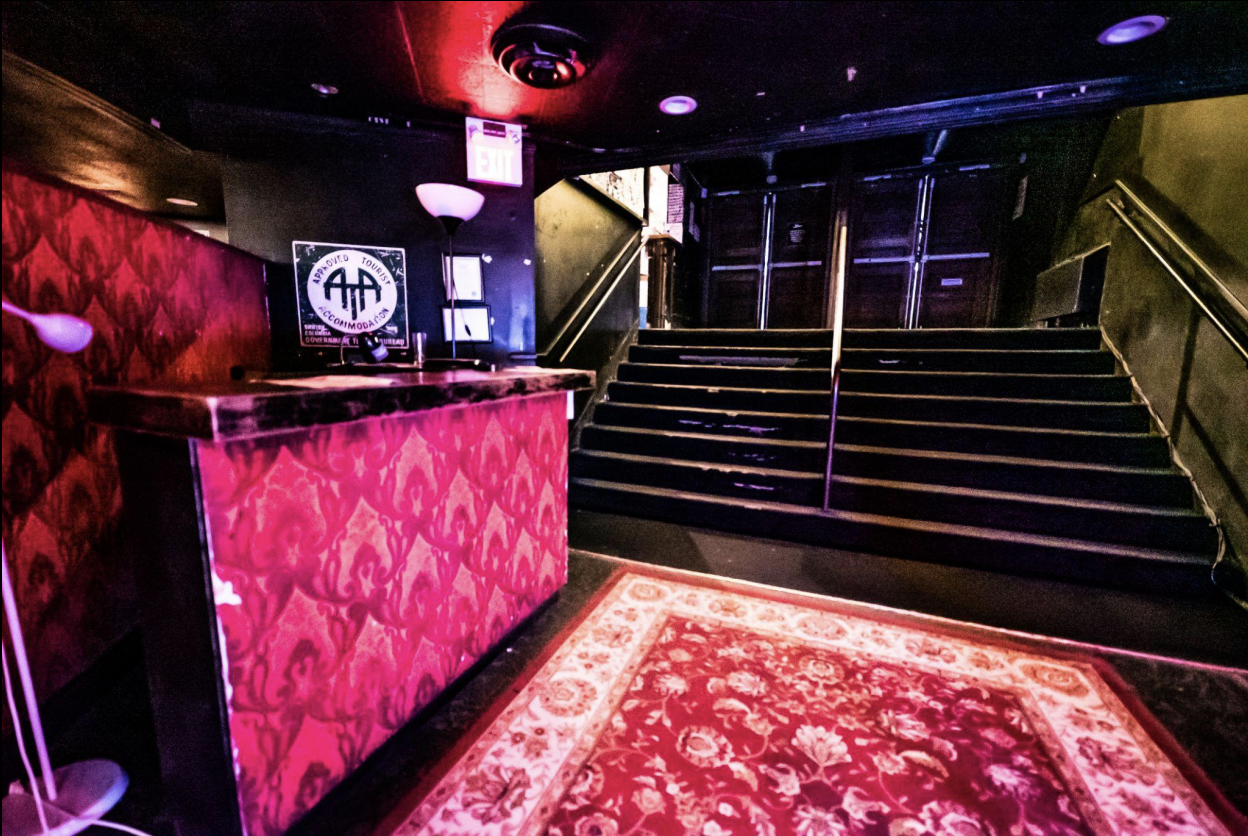
After load in, you may remain parked in our loading zone. If any additional parking is requiredthere is a parkade at the end of the block and ample free street parking. If you are going to be arriving later than 6PM please let us know in advance so we can put pylons out in our loading zone for you. Shore parking is available for buses.